
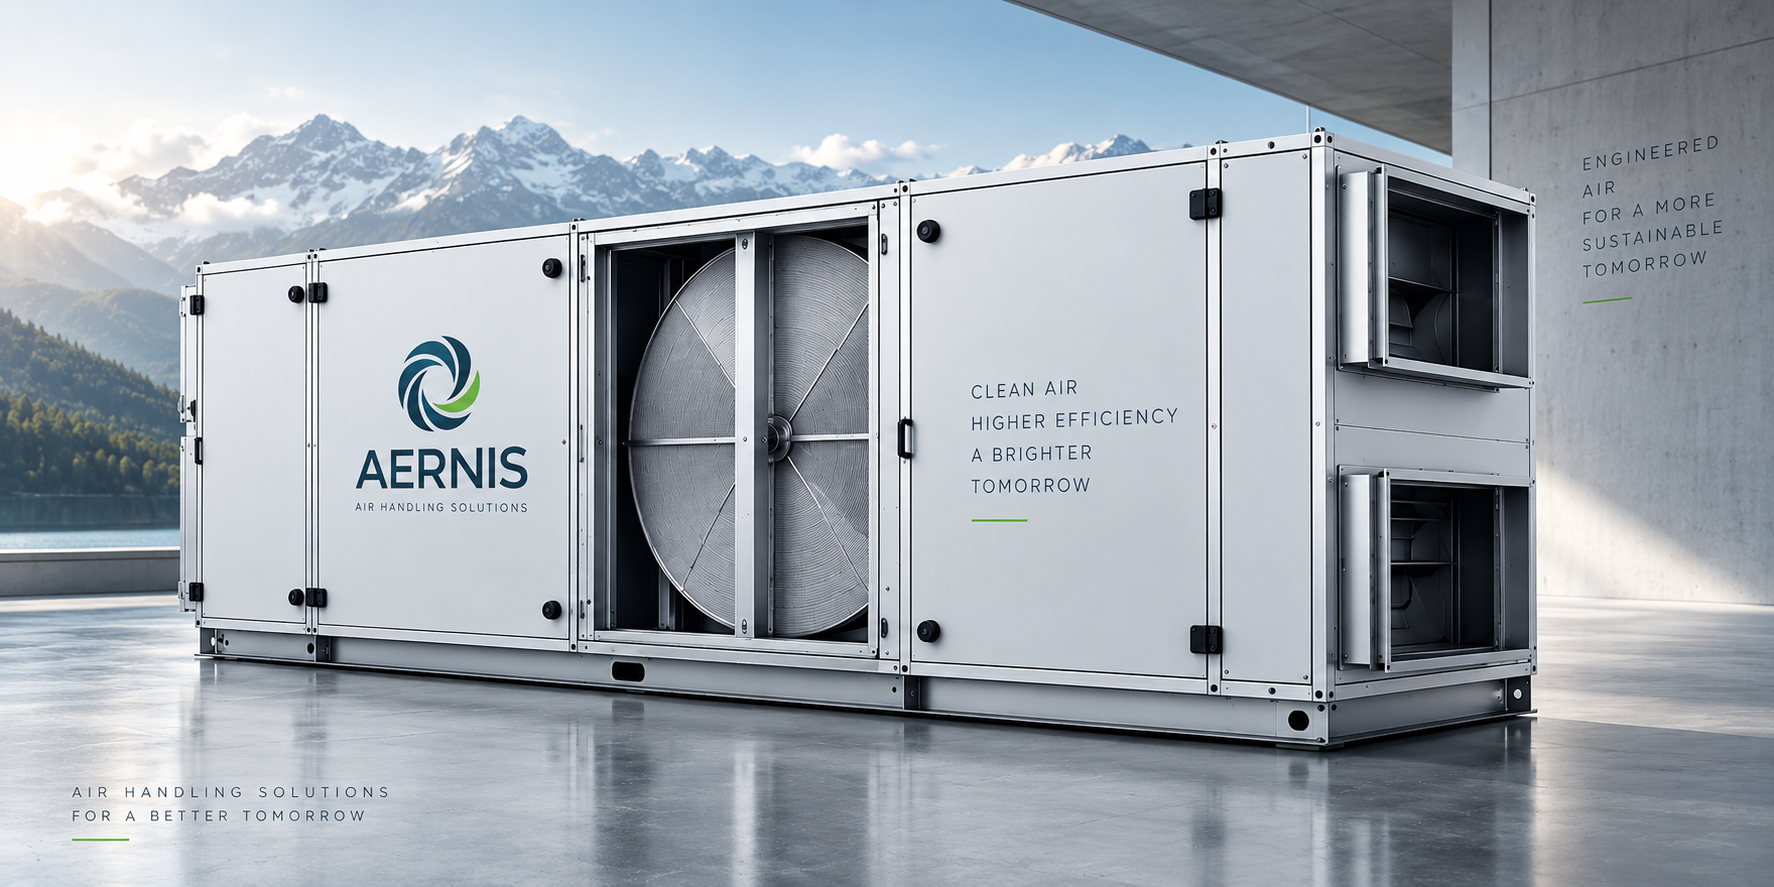

AIR HANDLING SOLUTIONS
ENGINEERED AIR.
RECOVERED ENERGY.
High-efficiency air handling solutions engineered for demanding commercial and industrial environments.
Exclusively available for the Swiss market.
THE ENGINEERING
AIR HANDLING,
REENGINEERED.
AERNIS air handling units combine advanced heat recovery, high-efficiency EC ventilation and intelligent control within a compact and highly insulated architecture.
Designed for modern commercial, industrial and public buildings, the range delivers controlled indoor air quality while reducing the energy required for ventilation.
High-efficiency
heat recovery
EC fan
technology
Advanced
air quality
Intelligent
control
ROTARY HEAT RECOVERY
RECOVER ENERGY.
NOT JUST AIR.
The rotary heat exchanger continuously transfers energy between extract and supply air streams, reducing the heating and cooling demand of the building.
Condensation and sorption rotary heat exchanger configurations available depending on project requirements.
Maximum recovery efficiency depends on the selected exchanger and operating conditions.
THE NUMBERS THAT MATTER
PERFORMANCE
WITHOUT COMPROMISE.
Airflow and recovery figures apply to the rotary range. Actual performance is determined at the project duty point.
CASING & CONSTRUCTION
BUILT FOR DEMANDING
ENVIRONMENTS.
High-performance casing
50 mm insulated panels support thermal and acoustic performance.
Corrosion resistance
Zinc-magnesium coated steel protects the casing in demanding environments.
Mineral wool insulation
Mineral wool forms the insulating core of the double-skin panel.
High airtightness
Continuous poured gaskets and inspection-panel closures limit air leakage.
CASING PERFORMANCE
EN 1886 classifications
F9 here describes filter bypass leakage under EN 1886, not the installed filter grade. Filtration is selected for each project.
EC FAN TECHNOLOGY
EFFICIENCY
IN MOTION.
High-efficiency EC fans combine precise airflow control, low energy consumption and quiet operation.
- IE4 EC motors
- Variable airflow control
- Low energy consumption
- Quiet operation
Airflow, electrical demand and sound performance are evaluated for the selected configuration and installation.
SMART CONTROL
INTELLIGENCE
BUILT IN.
Integrated control architecture allows precise management of airflow, temperatures and energy recovery while simplifying commissioning and operation.
Communication options depend on the controller, communication modules and network arrangements. BMS protocol and integration requirements are confirmed during the project study.
MADE FOR RENOVATION
DESIGNED TO FIT
WHERE OTHERS DON'T.
AERNIS units are engineered with renovation projects in mind.
Depending on the configuration, the unit can be delivered in multiple sections, simplifying transport through restricted-access areas and installation inside existing technical rooms.
- Compact architecture
- Modular sections
- Easier transport
- Renovation friendly
For compatible configurations. Transport dimensions, section orientation and the complete access route must be checked for the selected unit.
Schematic illustration, not to scale.APPLICATIONS
ENGINEERED FOR
EVERY ENVIRONMENT.
Different buildings call for different ventilation strategies. Selection starts with the use of the space.
Public buildings
Energy-conscious ventilation for schools and public facilities.
Discuss this application ↗Healthcare
Project-specific air quality requirements for healthcare buildings.
Discuss this application ↗Data & technical facilities
Air management for technical rooms and building infrastructure.
Discuss this application ↗THE ROTARY RANGE
THE RIGHT SIZE.
THE RIGHT AIRFLOW.
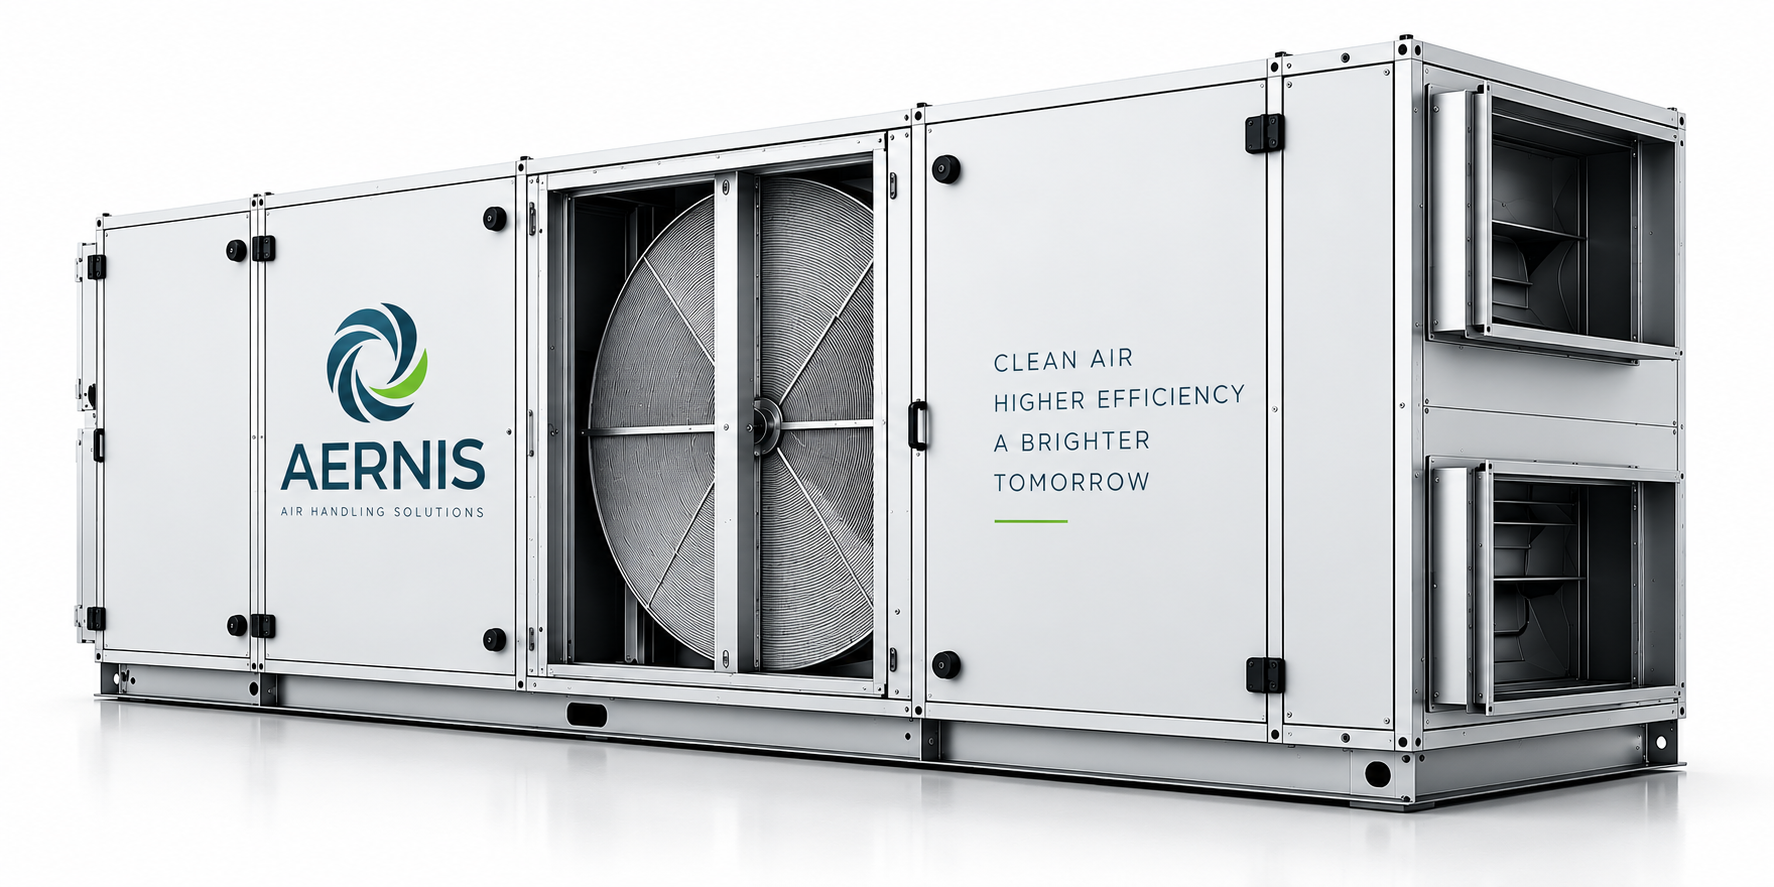
Six airflow sizes. Select a starting point, then define the configuration around your project.
Dimensions refer to the base rotary configuration: length × width × casing height. Add 120 mm for the base frame. Accessories and additional sections can change the installation envelope.
AER1700
420 - 1,700 m³/h
- Dimensions L × W × H
- 1385 × 750 × 962 mm
- Duct connection
- Round, diameter 315 mm
- Base configuration
- Single section
AER2400
640 - 2,400 m³/h
- Dimensions L × W × H
- 1490 × 865 × 1062 mm
- Duct connection
- Round, diameter 400 mm
- Base configuration
- Single section
AER3400
1,200 - 3,400 m³/h
- Dimensions L × W × H
- 1605 × 947 × 1175 mm
- Duct connection
- Rectangular, H 400 x W 500 mm
- Base configuration
- Single section
AER4400
1,600 - 4,400 m³/h
- Dimensions L × W × H
- 1752 × 1124 × 1330 mm
- Duct connection
- Rectangular, H 400 x W 700 mm
- Base configuration
- Two sections
AER5900
2,100 - 5,900 m³/h
- Dimensions L × W × H
- 1752 × 1284 × 1478 mm
- Duct connection
- Rectangular, H 400 x W 800 mm
- Base configuration
- Two sections
AER8000
2,900 - 8,000 m³/h
- Dimensions L × W × H
- 1752 × 1514 × 1718 mm
- Duct connection
- Rectangular, H 500 x W 1000 mm
- Base configuration
- Two sections
Every size is selected at a defined duty point. Range illustrations do not replace the configuration drawing and final equipment schedule.
PROJECT APPROACH
ENGINEERED AROUND YOUR PROJECT.
- 01
Project analysis
Airflow, building use and installation constraints.
- 02
Unit selection
A suitable size, recovery system and controls.
- 03
Technical validation
Duty point, dimensions, connections and access.
- 04
Delivery & support
Project coordination, documentation and follow-up.
Project enquiries
Share the airflow, available space and building application. We will review the next steps with you.
contact@climate-industry.comFor projects in Switzerland.